Mayfair Apartment
Portman Square, London
2020 - 2022
Steeped in a captivating and secretive history, this approximately 3,000 sqft, fourth-floor apartment is situated in a distinguished 1929 building designed by the architectural firm Messrs Joseph.
Portman Square was originally laid out in 1764, featuring townhouses designed by architectural luminaries Robert Adam and James ‘Athenian’ Stuart. While much of the eastern side was redeveloped in the 1920s and 30s, this specific building holds a remarkable World War II legacy. In 1940, it was utilised by the French ‘F’ section of Winston Churchill’s Special Operations Executive. Within these very flats, spies were covertly recruited and briefed before deploying into occupied France, experiencing a brief, luxurious respite before beginning their gruelling work in the field.
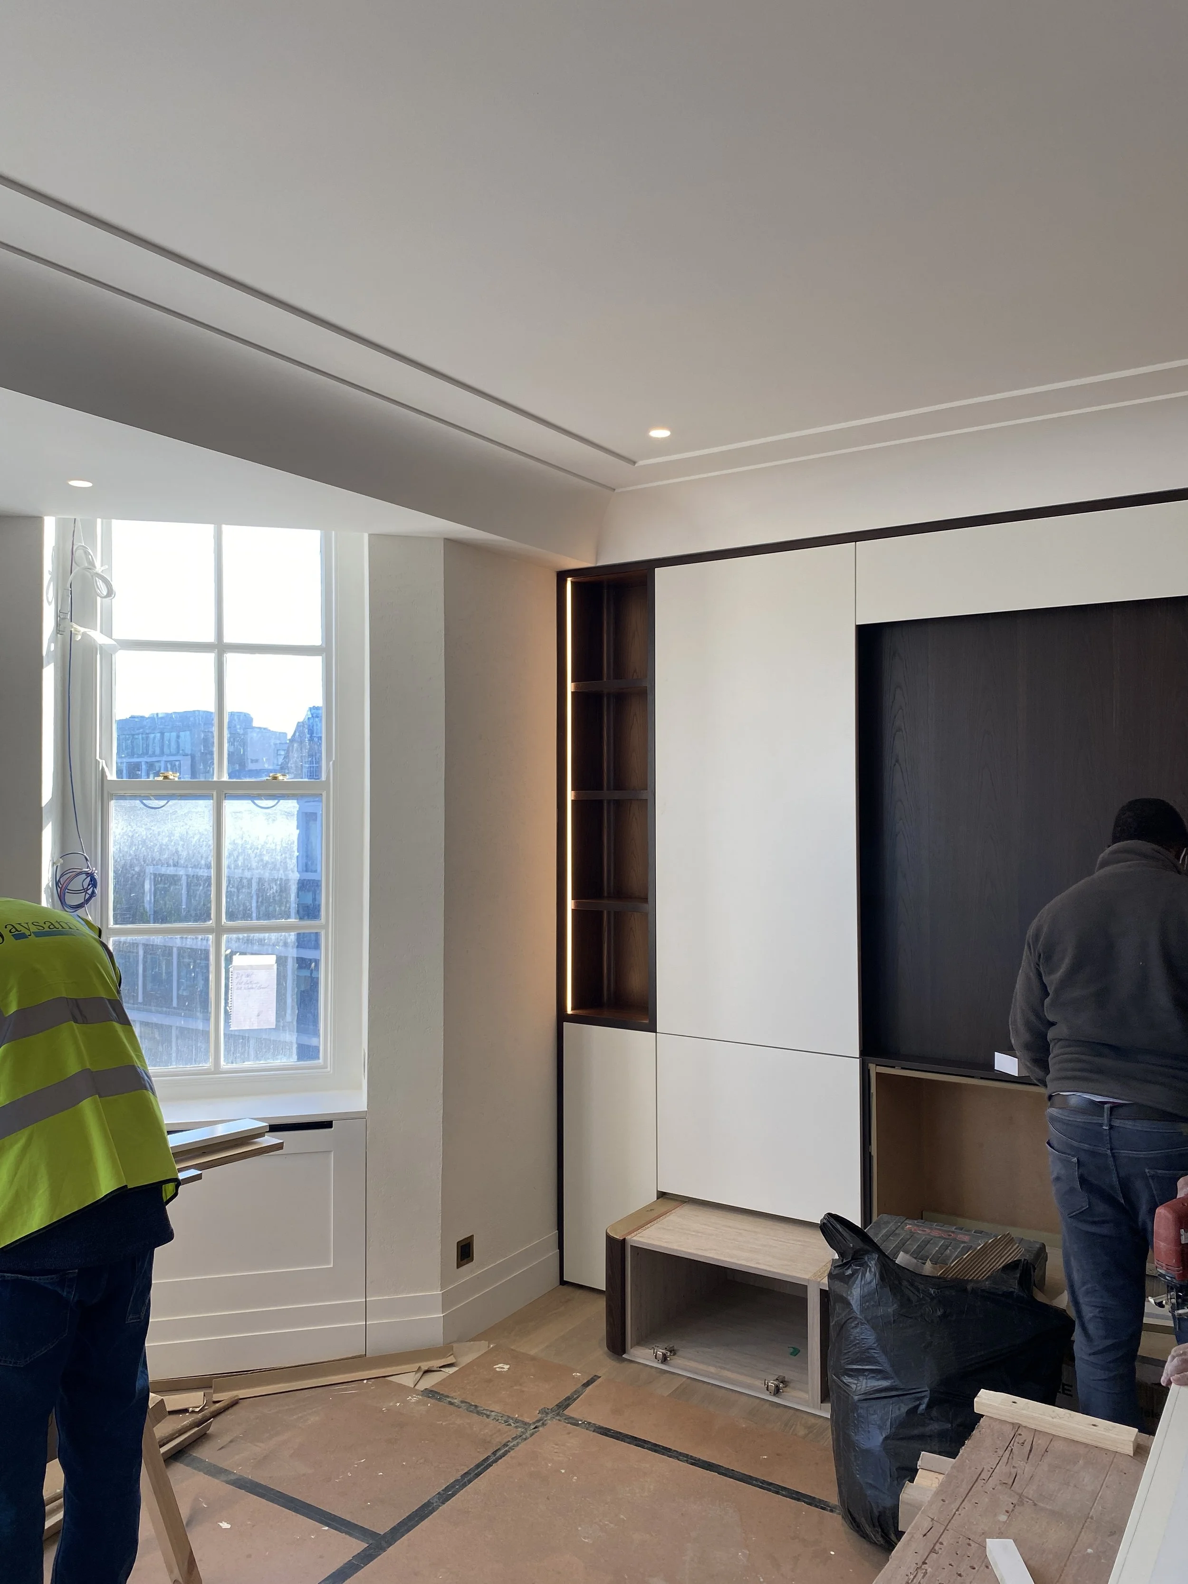
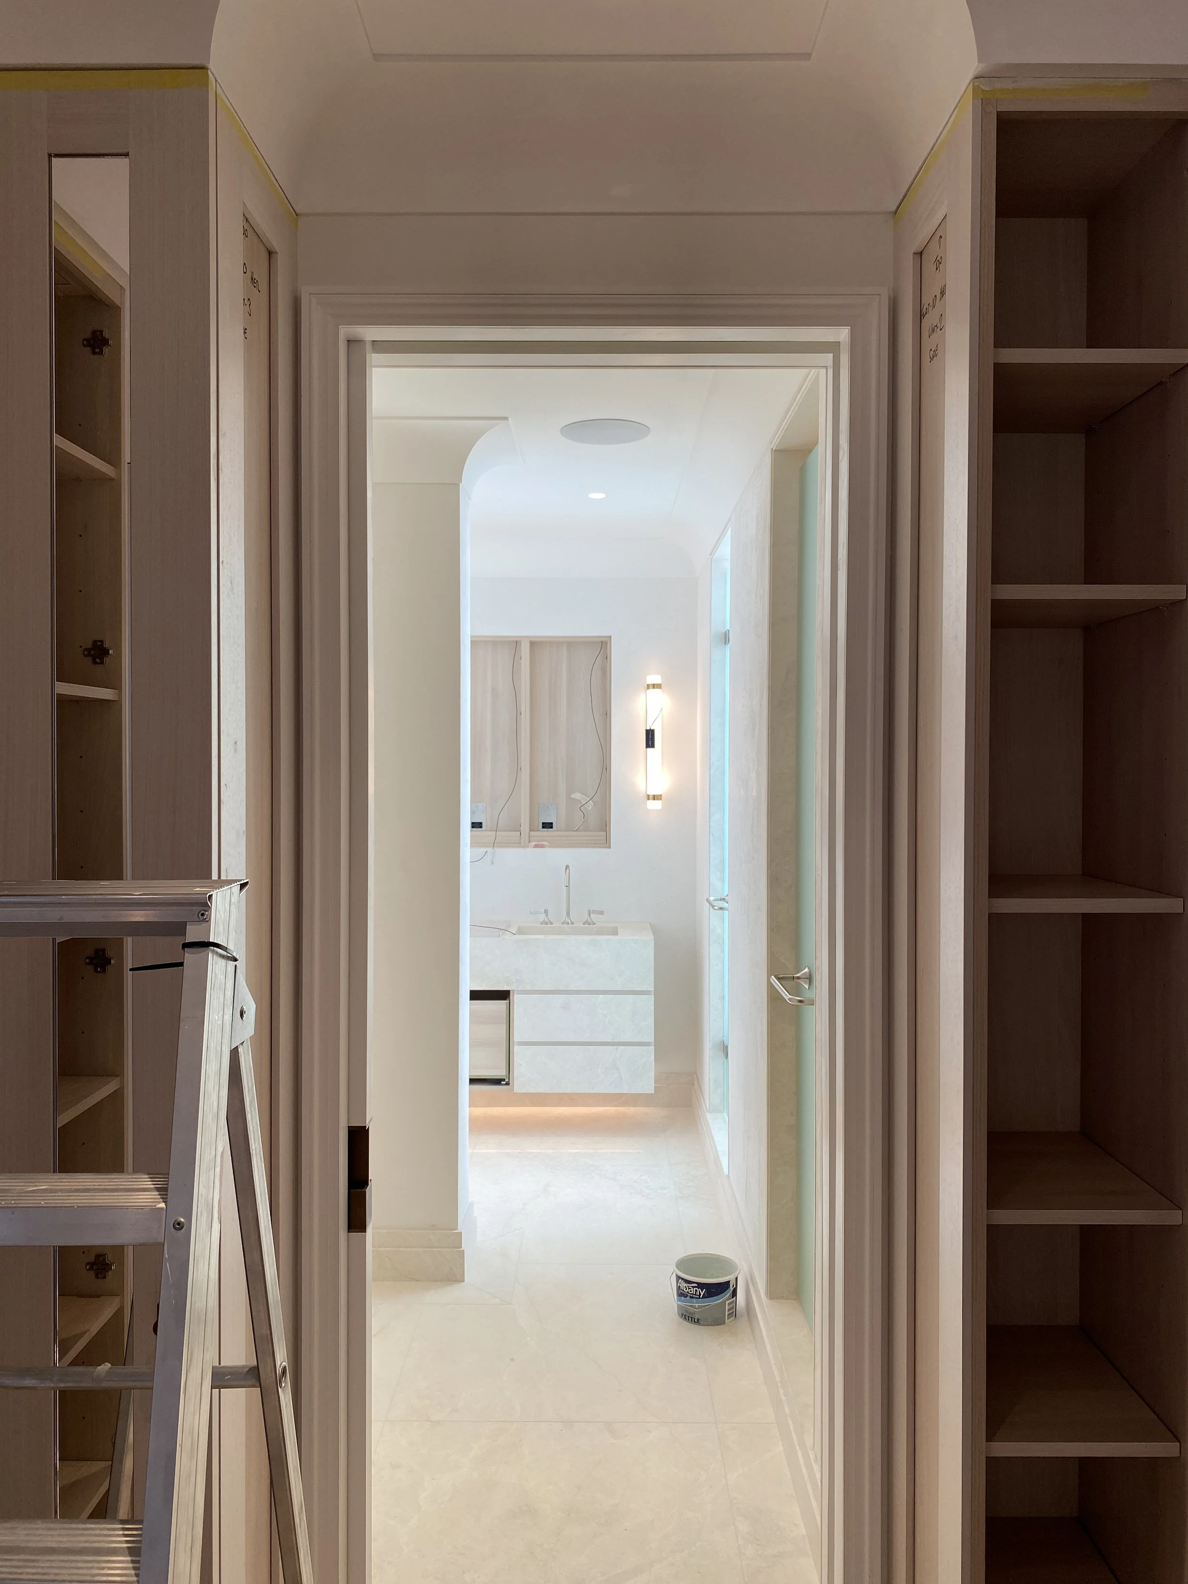
Accessed via a central stair and internal lift, the newly reimagined interior draws heavily upon the building’s rich original character. We introduced coved walls and a generous, contemporary cornice to subtly mimic the grand communal stairwell. To create a natural flow and separation of space, elegant arched openings were integrated, forming intimate vestibules perfect for displaying art.
The layout prioritises symmetrical composure, utilising a pair of concealed openings to balance the main living areas and a discreet archway to guide the transition into the private sleeping quarters at the rear.
The material palette balances modern sophistication with a humble, grounding richness. Lengthy hallways are broken up by textured plaster featuring contrasting lines, creating a striking secondary framework for the client's varied art collection.
The interior atmosphere is defined by an interplay of colour and natural light. Specialist blue lacquer finishes and a vibrant blend of green marbles provide a striking backdrop for elegantly tailored furnishings.